 Full capability list
Everything Massing does,
in detail.
The complete feature surface across all three pillars. If you just want to try it, the download is a better starting point than this page.
Full capability list
The complete feature surface across all three pillars. If you just want to try it, the download is a better starting point than this page.
Switch via the Model / Construction / Finance workspace bar. Everything keys off the IFC GlobalId, so geometry, issues, and records stay in sync.
A genuine in-browser authoring tool, not just a viewer: start from a blank model (or a template) and draw/edit walls (incl. sloped-top parapet/shed/gable), slabs, columns, beams, roofs, doors/windows, curtain walls, steel connections, rebar cages and MEP (with port-to-port connectivity) — each a GUID-stable server-side recipe, with drag-to-move edit-in-place, model undo/redo, automatic drawing inference, a family/type system, groups/arrays, phasing, LOD dialing (100→500), a site content library (logistics/furniture/landscaping, auto-classified), a procedural-mesh and a feature-flagged sandboxed ifcopenshell escape hatch, an AI command bar (type what to build), and guardrails that reject broken IFC before it writes. Streams large models offline (local WASM) with a progress loader + ETag revalidation; model federation, tree, layers, isolate/ghost, section box, measure, set-origin; a photoreal render mode (sun + soft shadows, PBR, a date/time/location sun-&-shadow study, first-person walkthrough). Clash + IDS validation + BCF issues (round-trip with any openBIM tool), a unified model-warnings feed (hygiene + normative-conformance defects in one worst-first punch list), and a structural-solver export — hand the derived analytical frame to OpenSees (.tcl) or Code_Aster (.mail) for independent FE verification. A 37-family parametric library with material layer-set assemblies and import of external IFC families; generative massing from a zoning envelope; and a Studio visual computational graph (nodes you wire and run). 5D: click an element → its schedule activity + cost-code budget; colour the whole model by %-complete or cost variance; scrub the 4D timeline with a live cost burn. IFC is the source of truth, with an optional paid Revit (.rvt)→IFC bridge (Autodesk APS, feature-flagged behind a cost gate).
130 config-driven modules (RFIs, submittals, the change-order chain, daily reports…) — role-gated workflows, relations + rollups, kanban, search, bulk actions, reusable templates, a Company/Contact directory (with first-class reference lookups), a cross-module Deadlines/SLA feed, with ball-in-court and super/PM views. A first-class Schedule destination — one relational schedule behind Gantt / Line-of-Balance / CPM and the 3D 4D scrub, plus lookahead + milestone views and editable Primavera P6 (.xer) import — and a schedule-optioneering engine that permutes crew loading, work-face zoning, fast-track overlap and trade sequence over the Takt line-of-balance model to Pareto-rank plans by makespan, cost and peak-crew congestion. Owner-facing: a client-portal (a tokenized read-only readiness link — a public page with no record data, GUIDs, financials or PII) and selections & allowances (allowance-vs-actual → over-allowance items pushed to change events). A whole-project Master Builder brief runs the 8-step protocol (place → program → feasibility → regulatory → design → delivery → risk → handover) over the project's own data, grounded in its jurisdiction. A first-class Budget destination — the agreed GMP broken to every cost code & bid package + General Conditions / Requirements (incl. staffing) + overhead / fee / contingency, each budget vs committed vs actual vs EAC, with buyout savings, change-orders→revised-GMP, a cash-flow S-curve and a baseline. Assembly estimating + QTO by floor & discipline, bid leveling, multi-period AIA G702/G703 pay apps + owner invoice + lien waivers, lean / Last-Planner PPC, TRIR safety, model pins, bulk site-photo + camera capture, multi-user (members → role-scoped views), an "Ask AI" assistant, and a one-click turnover package. Works on a blank project — no IFC required.
Lot → building → deal → investor package, IFC-native. Generate from zoning + Test Fit (corridor unit-mix, parking solver, scheme compare, generative yield-on-cost optimize, real lot polygons). A developer cost portal — line-item hard/soft budgets, Sources & Uses, property/tax, specialty assets (on-site energy + vertical-farm revenue), and one-click investment-memo + pitch-deck PDFs. Underwriting: interest-reserve circularity, XIRR/NPV/EM, JV waterfall, debt sizing, sensitivity + Monte Carlo — with risk-adjusted specialty revenue and guardrails that flag returns outside market bands, on a sticky returns bar. The developer and GC sides are one relational number: GMP ↔ hard-cost reconciliation + one-click sync, an actuals loop (owner invoices → re-forecast IRR), construction-loan draws (equity-first, interest accrual, lender draw-request PDF), and a cross-pillar Portfolio showing each deal's GC status (on-schedule/on-budget) next to its developer returns (IRR / equity multiple). And at exit, disposition: a model-driven, RESO-aligned Listing Fact Sheet + a signed public link/QR (market it even off-plan), plus a tri-approach appraisal (cost + income + sales-comparison, reconciled) with a downloadable Valuation report.
A blank IFC becomes a permit-ready set — entirely in the browser, offline, GUID-stable, IFC-native. Four steps, one model, no round-trip to a desktop tool.
Start blank (levels + ground datum) or from a template, then draw and edit real IFC across architecture · structure · MEP — walls (incl. sloped-top), slabs, columns, beams, doors/windows, plus fabrication-grade curtain walls, steel connections (base plates / shear tabs), rebar cages and MEP fittings (with port-to-port connectivity), a raw-mesh and a sandboxed-code escape hatch. Free-hand lines land clean via automatic on-axis drawing inference. Every op is a GUID-stable server-side recipe with drag-to-move edit-in-place and full undo/redo, a family/type system, groups/arrays, phasing, and LOD dialing 100→500. An AI command bar turns "steel column W14×30 at 6,6" into a validated, confirm-before-apply plan; guardrails reject broken IFC before it writes.
Produce the construction-document set straight from the authored geometry: plans (poché, dimensions, keynote bubbles + legend, and NCS-style detail callouts keyed to attached details), auto-centred sections and projected elevations, and computed door / window / room schedules — each on an issuable ARCH-D sheet with a titleblock, exported to SVG · PDF · DXF. A detail-rule engine auto-attaches keynotes, spec codes and installation details (an exterior window gets its IBC/ASTM flashing detail), and a 3-part MasterFormat project manual writes the spec book.
A permit set's G-series IBC code-analysis summary computed from the model (occupancy, construction type, area/stories, occupant load + egress, governing sections); an edition-aware occupancy-load + egress check (the adopted edition drives the occupant-load factors, not just the citations); a jurisdiction-adopted-edition catalog so citations name the edition in force ("IBC 2021"); an approvability pre-flight scored for permit-readiness; and a decision-readiness (RFI-prevention) audit that ranks the information gaps — failed checks, missing details, model-data gaps, open clashes — to resolve before you issue. A pre-check assist that cites sections — verify with the AHJ.
Stamp elements field-verified as-built (LOD-500: method + who/when provenance) with a readiness rollup, field-measured dimensions (measured vs design + variance + within-tolerance flag), and manufacturer / serial data that round-trips to COBie and CMMS/asset systems. A five-lens Model Health scorecard — integrity, ISO-19650 information, clash coordination, verified-as-built, and code & permit-readiness — answers "is my project healthy?" in one number.
Feasibility, BIM, and construction management usually live in separate, disconnected tools. This spans acquisition → turnover on a single IFC-keyed model, open and self-hosted, with no per-seat license.
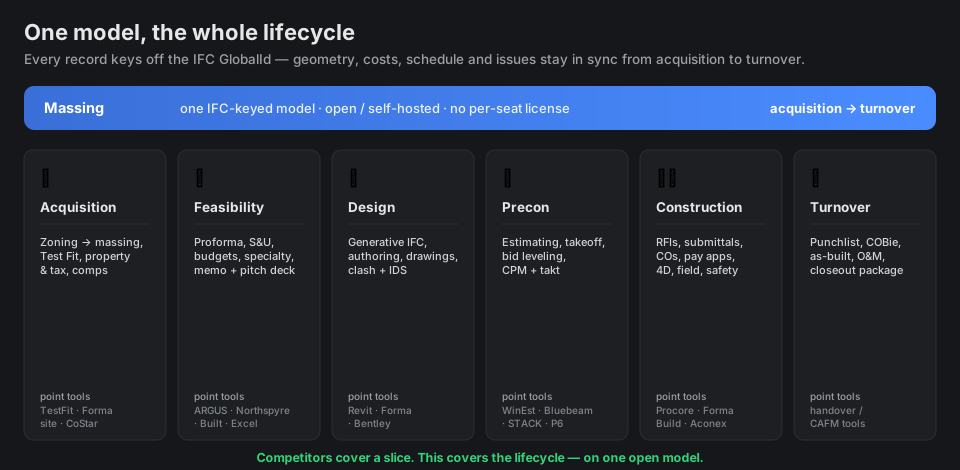
The deeper spine that ties design, procurement and operations to the same model — including a produced ISO 19650 BEP, an LOD matrix + naming-convention audit, design options / variants and a design-standards ruleset, first-pass MEP sizing + resource-loaded scheduling, a model-query & export layer (CSV / JSON-LD), and an envelope code check (IECC).
A building is authored and read as layered structural / architectural / MEP models, threaded by two shared standards: NCS discipline designators (A/S/M/E/P/F/C/L/T/G/Q) and CSI MasterFormat divisions. Elements are discipline-tagged (keyed to GlobalId), drawings carry parsed NCS Sheet IDs (e.g. A-101), and a traceability engine walks each discipline → sheets → spec sections → bid packages → cost codes → budget, flagging gaps (specs with no package, packages with no cost code, sheets with no spec). The generator emits parametric MEP distribution; a Uniformat ↔ MasterFormat crosswalk carries concept estimates into the procurement budget.
A Common Data Environment (WIP → Shared → Published → Archived), an information-requirements register (EIR / BEP / AIR), model-quality scoring (IDS compliance, LOIN, export health, bSDD), a 10-category BIM-KPI scorecard with handover acceptance, an MCP server so external agents can drive the project, grounded standards experts, a digital-twin / handover- readiness view with a Digital Product Passport, and AI drawing-sheet extraction. And a Python code-standards lint lock-in (ruff) keeps the backend PEP 8-clean in CI.
Past turnover, the model runs the building: CMMS work orders + PM schedules, metered energy (EUI), reserves/CIP + CAM reconciliation, and an ESG / post-occupancy rollup. A Facility Condition Assessment rates every element on UNIFORMAT II and computes a live Facility Condition Index (deferred + renewal ÷ replacement value) with Good/Fair/Poor/Critical bands, a portfolio roll-up worst-first, and condition-based events fed straight into the reserve study.
Climate & water resilience — flood design (ASCE 24 design flood elevation) and stormwater (Rational Method) engines, a weather-sequenced schedule, and physical climate-risk in the ESG rollup. And a Last Planner pull-planning board (PPC, Tasks-Made-Ready %, perfect-handoff %) that's live-collaborative — an SSE stream refreshes it as trades edit, presence shows who's on which sticky, and an optimistic-lock check rejects stale writes.
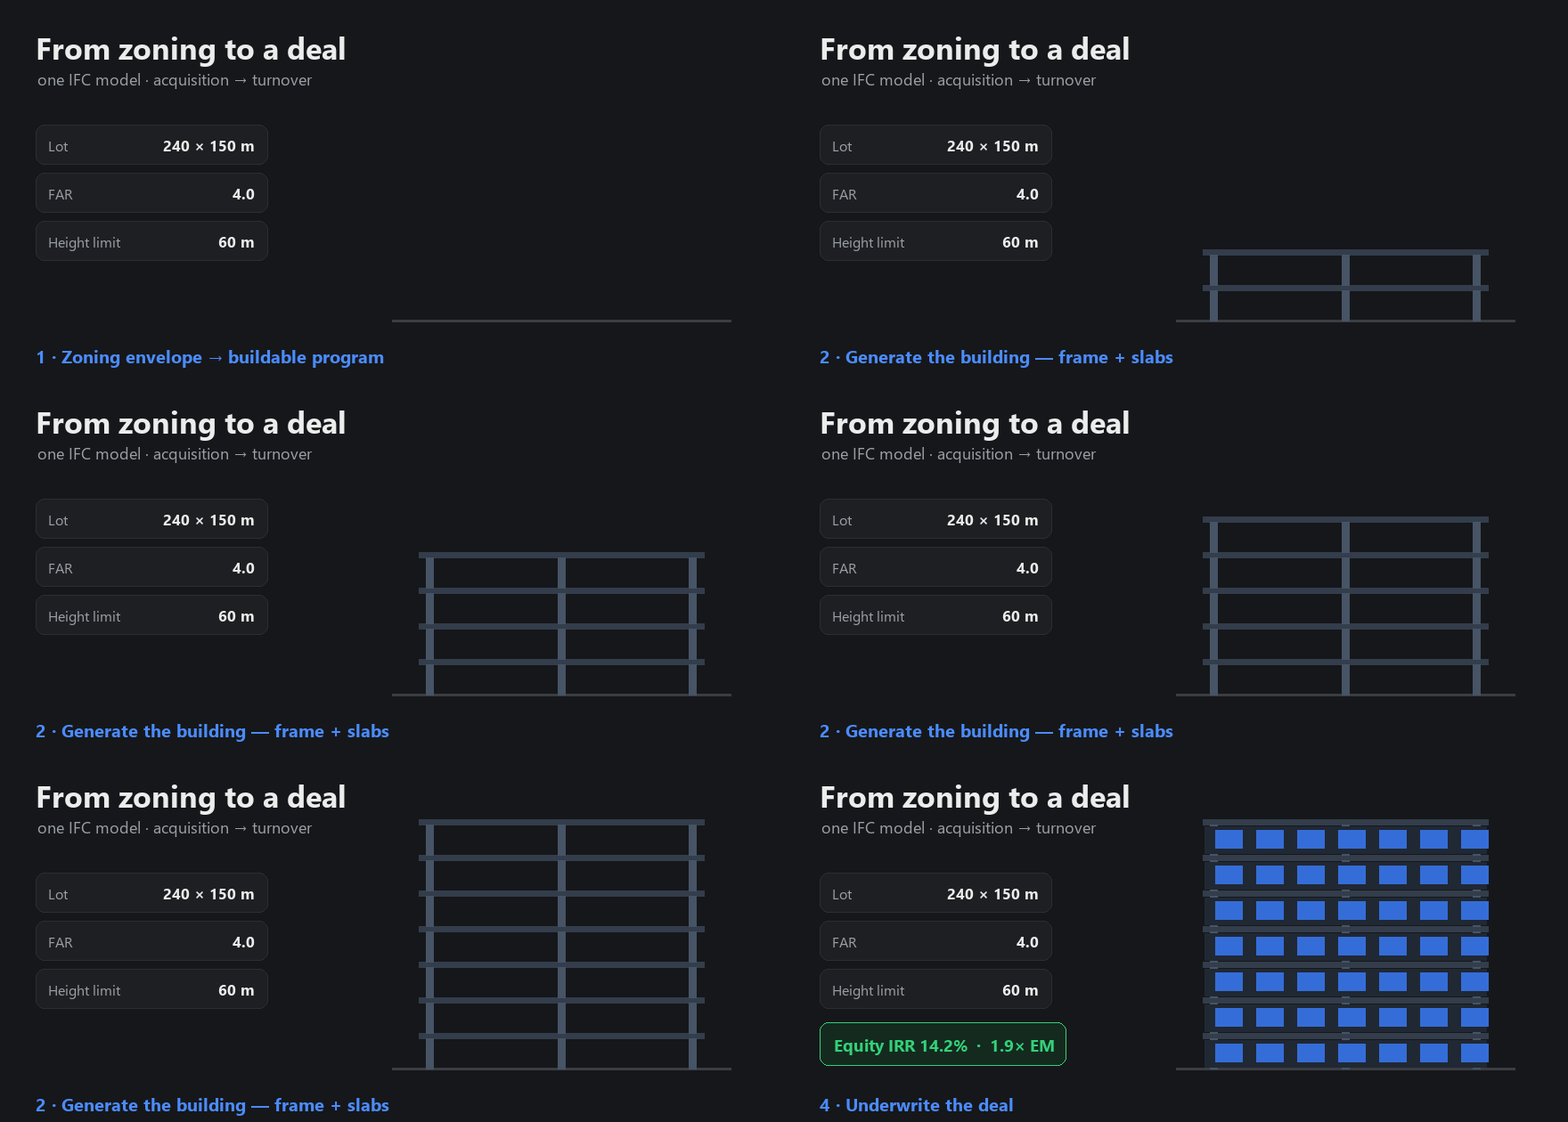
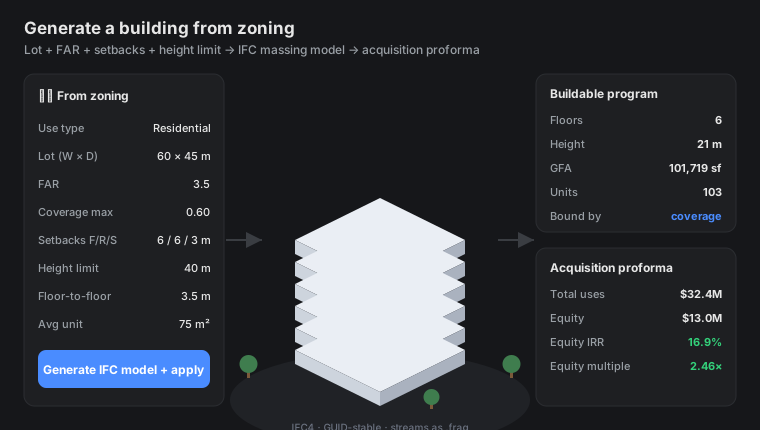
IFC-native generative feasibility. Enter a municipal zoning envelope (lot, FAR, coverage, setbacks, height limit) and the platform computes the buildable program and generates a real IFC building — optionally with a concrete structural frame (columns + beams), a per-apartment unit layout, a facade envelope (walls + windows feeding the energy model), and a service core (elevator + stair + MEP risers) — then solves a starter acquisition proforma. One click, lot → building → underwriting. Because the output is openBIM, the same model flows into the viewer, drawings, energy, takeoff, the assembly-based estimate and the deal — driven end-to-end through a full lifecycle (acquisition → turnover).
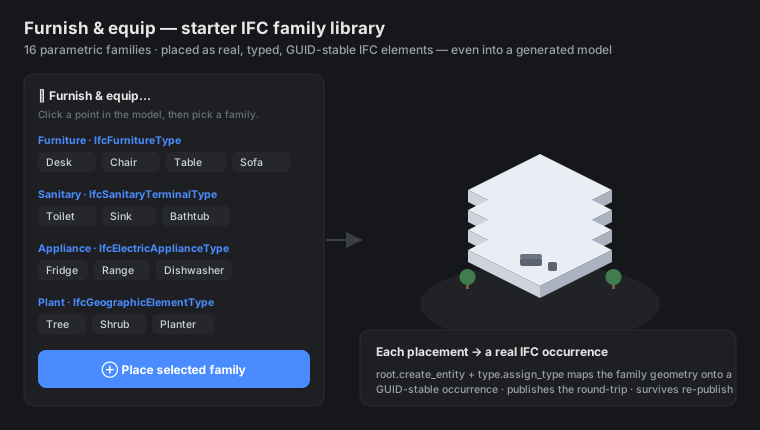
Then furnish & equip the model from a starter IFC family library — furniture, sanitary fixtures, appliances, plants — placed as real, GUID-stable, typed IFC content (even into a freshly generated massing).
Not just geometry — the platform encodes the discipline from the literature and construction/real-estate research. Finance drives form · physics drives structure · logistics drives schedule · lean & data keep it honest.
After Carol Willis: rentable area is daylight-limited, so generative massing & Test Fit reward leasable depth and core efficiency — the highest rentable yield wins, not max FAR.
After Salvadori: a structural-system advisor picks flat-plate · shear-core · outrigger by height and span, with rough member sizing and a load-path read — driving the generated frame.
After the Empire State (a story a day): takt / line-of-balance scheduling with a just-in-time delivery plan and a 4D scrub of the build sequence in the viewer.
Last-Planner PPC analytics, underwriting guardrails that flag returns outside market bands, and citable benchmarks + comparables behind the defaults.
Interoperate with the tools your team already uses — or take the whole platform offline as a single-project desktop app.
A data-source Connections framework: register Postgres/Supabase (read-only browse + a guarded SELECT console), Procore (two-way sync — import RFIs/submittals/change-events and push resolved RFI answers back, on a schedule), Autodesk Construction Cloud (project/issue read), and accounting/ERP — QuickBooks, Sage, Viewpoint (accounts/vendors/bills). An admin field-mapping editor remaps each external field → module field; secrets stay write-only.
The whole platform in one process — API + UI + SQLite, no login, fully offline — packaged as a self-contained Windows .exe (a single-project local app). Projects save/open as portable .mmproj bundles. A paid cloud tier (connect + private storage) is planned; the local app stays free.